If you have a leak on a Perthshire house and you don’t know where it’s coming from, there’s a very good chance the answer is the chimney. It’s the most exposed, most weathered, most penetrated part of the whole roof — and it’s where the most corners get cut.
However well it’s built, it’s a masonry stack punching through a waterproof covering, and everything depends on the detailing at the junction. It also stands proud of the roof, catching everything the weather throws at it, on all four sides, from directions the rest of the roof never sees.
Walk around Perth and look up. On a great many older houses, the junction between chimney and roof is sealed with a triangular fillet of mortar — cement, smeared into the angle. It is quick, it is cheap, and it is wrong. Mortar and masonry expand and contract at different rates; the fillet cracks; the crack lets water straight into the roof structure; and because the crack is small and high up, nobody sees it for years.
Front apron, side soakers with step flashing, back gutter — dressed to the shape of the roof, wedged into raked-out mortar joints, and pointed. It flexes. It doesn’t crack. It lasts decades.
Every time we replace a cement fillet with proper leadwork, the leak stops. Almost without exception.
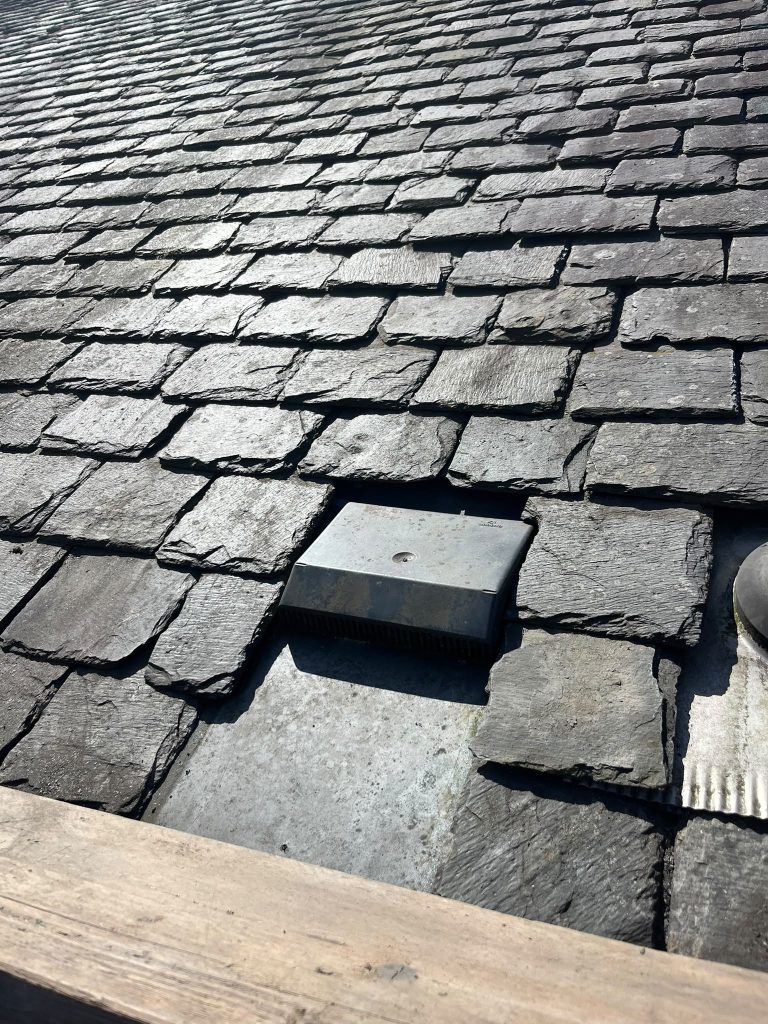
front aprons, step flashings, soakers, back gutters. Code-appropriate lead, in correct lengths (lead expands, and a single long piece will split — this is a genuinely common defect), dressed properly, wedged and pointed.
raking out perished mortar and repointing the stack. On older Perthshire stone stacks, the mortar mix matters: a hard modern cement mix on soft sandstone will damage the stone, because the mortar becomes harder than the masonry and the stone spalls instead of the mortar. Lime-based mortar is often the correct answer on traditional stone. Not every roofer knows this. It matters.
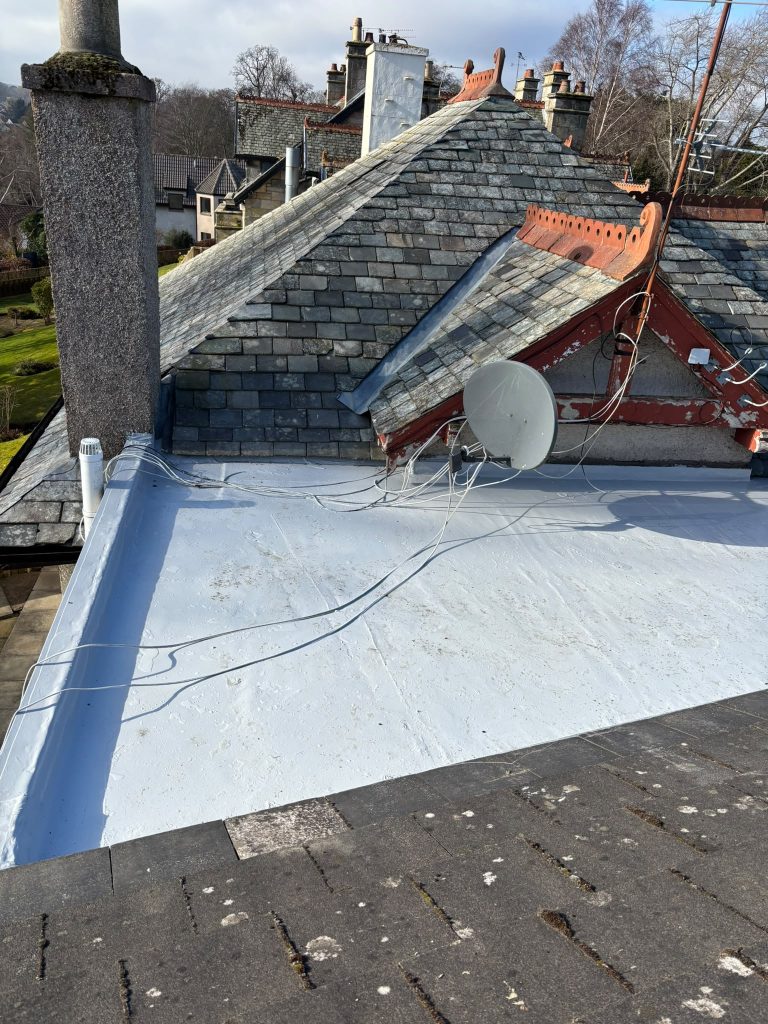
where the stack above the roofline is beyond repointing, we take it down to a sound course and rebuild it, reusing the original stone or brick where we can.
Taking a redundant stack down, either to below roof level and roofing over, or removing entirely. Structural implications, so it’s surveyed properly first.
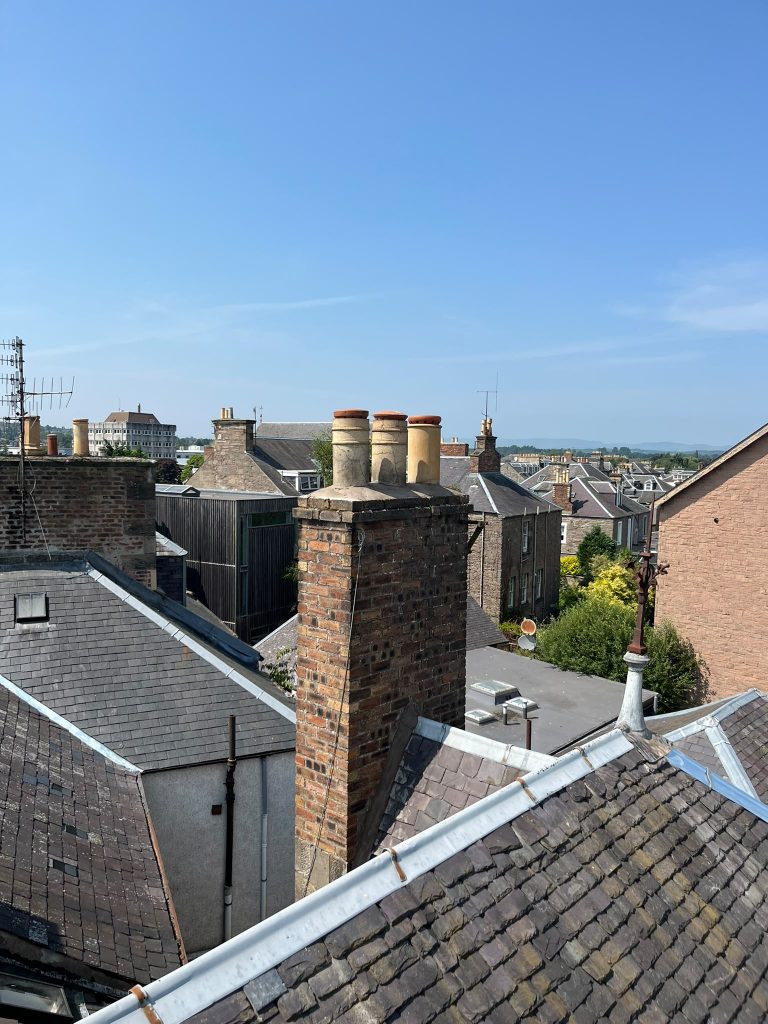
Refitting loose pots and capping unused flues. Important: a capped flue still needs ventilation; otherwise, you trap moisture in the stack, and it comes out through the wall in the bedroom below as a damp patch. Cap it, but vent it.
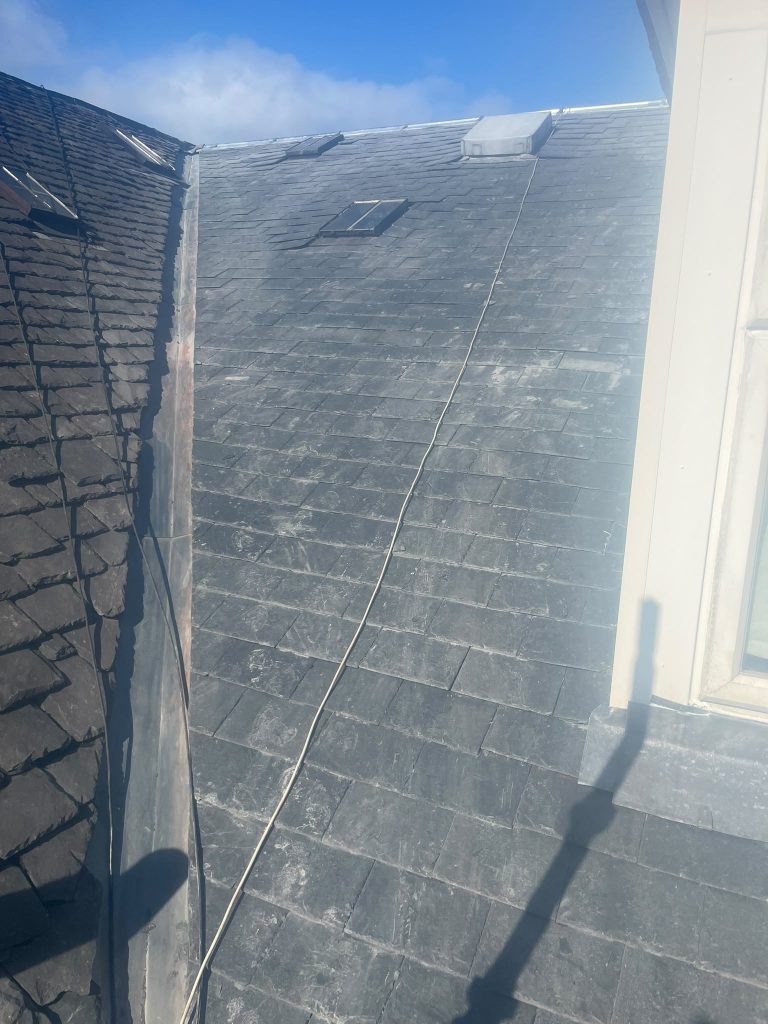
lead-lined, formed properly, with the right upstand. A failed valley leaks more water than anything else on a roof, because that’s where two roof slopes’ worth of rain is concentrated.
We're based in Perth and we work across Perthshire and Kinross-shire.
Not on the list? Give us a call — if you're within reasonable reach of Perth, we'll likely come out.
See all areas we coverLook in the loft near the chimney breast. Staining on the timbers around the stack, or on the stack itself, is the tell. If the plaster on the chimney breast inside the house is damp or the wallpaper is lifting, that’s another.
We can, and we won’t. It’ll last a winter. Then you’ll have paid for it and you’ll still have the leak.
Often, yes — and it removes a leak risk and a maintenance liability permanently. But check whether it’s shared with a neighbour (extremely common on Perth terraces), whether it’s structurally doing anything, and whether the building is listed. We’ll look at all three
Most calls answered inside 30 minutes during working hours.